
Greg Spicer Team
"Serving your Real Estate needs since 1986"
Glen Allen, VA
REALTOR®

BEDS3
BATHS3 full 1 partial
SQUARE FEET1,927
MLS#VAOR2015634
STATUSACTIVE
PROPERTY TYPEResidential - Townhouse
SUBDIVISIONWILDERNESS SHORES
SCHOOLORANGE COUNTY PUBLIC SCHOOLS
Property Description
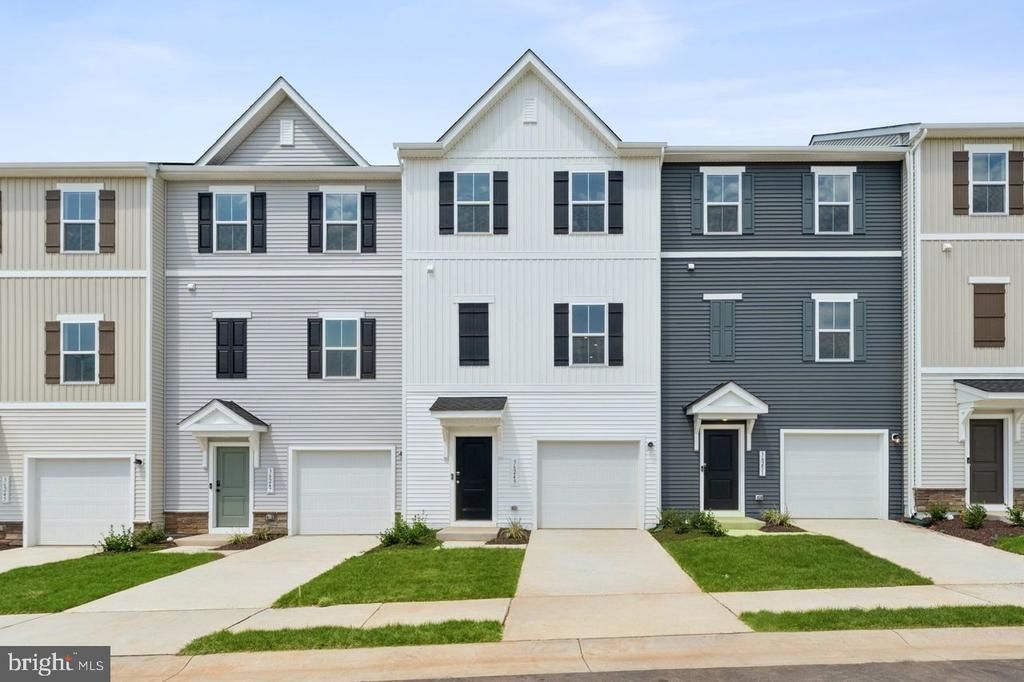
Available Now in Aspire at Wilderness Shores! The Greenwich offers 3 bedrooms, 3.5 baths, 1,927 square feet, and a 1-car attached garage. The main level features a spacious activity room with a full bath and access to the backyard. The second level offers an open kitchen, dining area, and great room with access to the deck. The kitchen features an oversized island, granite countertops, stainless steel appliances, and modern finishes. Upstairs, the primary suite includes a walk-in closet and private bath, with two additional bedrooms, a full bath, and conveniently located laundry. Enjoy community amenities including a clubhouse, outdoor pool, playground, and walking and biking trails. Conveniently located between Fredericksburg and Culpeper with easy access to commuter routes. *Contact showing contact for inquiries. Lister of record only. Prices and terms subject to change. Renderings/photos may be representative only.
Property Features
Property Type: Residential - Townhouse
Cooling: Programmable Thermostat, Central A/C
Fuel Type: Electric
Garage: 1
Heating: 90% Forced Air, Heat Pump(s), Central
Home Style: Traditional
Lot Size: 0.04 Acres
Roof Type: Architectural Shingle
Stories: 3.0
Taxes: $0
Year Built: 2026
Feature Descriptions
Additional Structures: Above Grade
Appliances: Built-In Microwave, Built-In Range, Dishwasher, Disposal, Energy Efficient Appliances, Washer, Dryer, Stainless Steel Appliances
Community Amenities: Club House, Swimming Pool, Picnic Area, Jog/Walk Path, Basketball Courts, Dog Park
Exterior: Advanced Framing, Batts Insulation, Blown-In Insulat
Exterior: Sidewalks, Exterior Lighting, Sport Court, Play Area
Flooring: Carpet, Ceramic Tile, Luxury Vinyl Plank
HOA Fee: $193.00/Quarterly
Interior: Carpet, Combination Dining/Living, Family Room Off Kitchen, Floor Plan - Open, Pantry, Primary Bath(s), Upgraded Countertops, Walk-in Closet(s), Kitchen - Island
Lot Dimensions: 0.04 Acre(S)
Parking Features: Paved Driveway
Parking Notes: 1 Total Parking Spaces
Rooms: Dining Room, Kitchen, Great Room, Laundry, Recreation Room
Sewer: Public Sewer
SQFT Above Finished: 1927
SQFT Total Finished: 1927
Structure Type: Interior Row/Townhouse
Total Garage/Parking Spaces: 1
Water: Public
Windows: Double Pane, Energy Efficient
Local Schools
School District: ORANGE COUNTY PUBLIC SCHOOLS
Listed By / Shown By
Listed By
Agency Name: Long & Foster Real Estate, Inc.
Agency Phone: 7037249494
Shown By
Agent Name: Greg Spicer Team "Serving your Real Estate needs since 1986"
Agent Phone: (804) 839-9966

Estimate Your Payment
Estimated Payment
$ 1,816.76 per month $1,714.68 Principal & Interest $0.00 Property Tax (data not provided by mls) $102.08 Homeowner's InsuranceChange Payment Information

Greg Spicer Team
Glen Allen, VA 23059
Office: (804) 249-2802
Cell: (804) 839-9966
Fax: (888) 427-2802
Voice Mail: (804) 249-2802
Email Me
Privacy Policy / DMCA Notice / ADA Accessibility


This site is hosted, designed and copyright
© 1994 - 2026 by
Delta Media Group, Inc. -- Patent Pending --
Agency License Information: Hometown Realty-Licensed in the Commonwealth of Virginia
Agent License Information: Licensed in the State of Virginia