
Greg Spicer Team
"Serving your Real Estate needs since 1986"
Glen Allen, VA
REALTOR®


BEDS3
BATHS2 full
SQUARE FEET1,350
MLS#2629618
STATUSActive
PROPERTY TYPEResidential - Single Family
Property Description
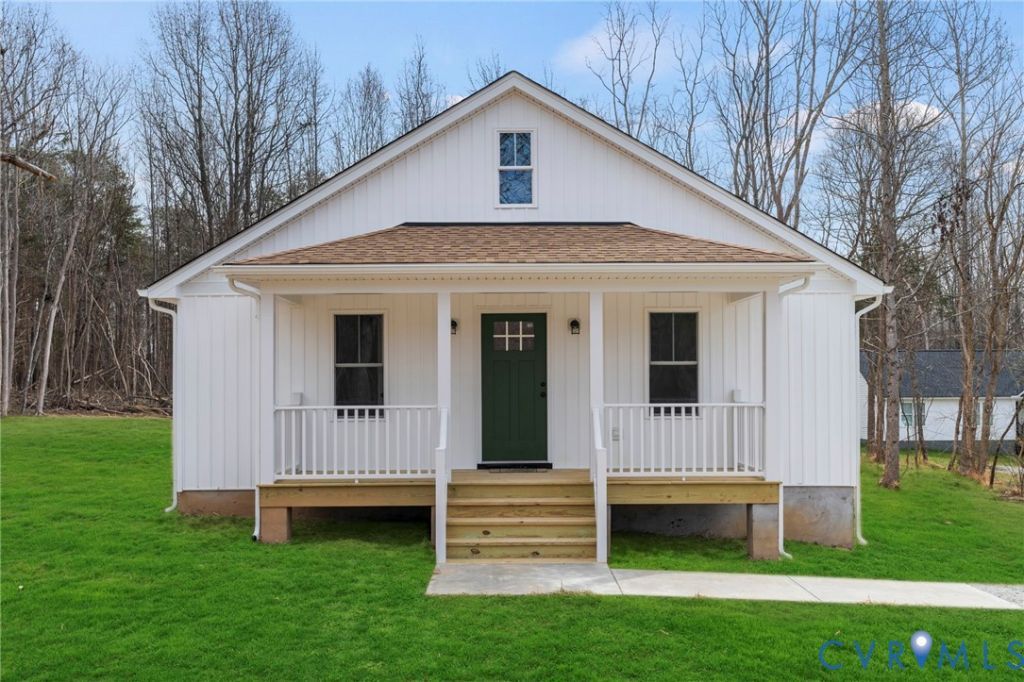
Welcome to 145 Carterville Rd in beautiful Cumberland County. This lovely cottage is located on a beautiful 2 acre pastured lot without any subdivision restrictions. The home features a lovely open floor plan that is different that most anything currently offered in the market place. As you enter the home, check out the custom coat rack and then take in the wonderfully open floor plan. The entire main living area is filled with natural light and finished with durable luxury vinyl plank flooring throughout the entire home. Energy efficient LED lighting and other quality touches can be found in this custom built home. Within the kitchen you have a nicely sized prep island, granite countertops, loads of storage space in the custom built cabinets, a pantry, and stainless steel appliances. Just off the kitchen is a spacious mudroom/laundry room with closet space and direct access to the rear covered grilling porch. Not only is there a great primary suite with a tiled shower and large walk in closet, there is another bedroom with an attached bath. It's almost like you have two suites! Outside the home, both the front and rear porches are covered - no baking in the hot summer Sun, 2 acres of land for a few animals, gardening, or whatever your heart desires. The lot is just a minute off Rt 60 making this a super convenient location and is a stones throw away from Spruceberry Farm. Spruceberry Farm offers a Tap Room, Dining, and other family events. Can you imagine living in Cumberland and being able to grab a cocktail within walking distance? This home also has direct access to FIREFLY HIGH SPEED INTERNET! Come check it out and if in time you can help personalize the last of the home finishings. ESTIMATED COMPLETION: Jan/Feb We hope you call it home!
Listing Video
Property Features
Property Type: Residential - Single Family
Basement: Crawl Space
Cooling: Heat Pump
Days on Market: 2
Heating: Electric, Heat Pump
Home Style: Bungalow, Cottage, Craftsman, Ranch
Lot Size: 2 Acres
Roof Type: Shingle
Stories: 1.0
Taxes: $0
Year Built: 2026
Feature Descriptions
Appliances: Dishwasher, Electric Cooking, Electric Water Heater, Microwave, Oven, Stove
Exterior: Drywall, Frame, Vinyl Siding
Exterior: Deck, Porch, Unpaved Driveway
Floor Features: Vinyl
Interior: Bedroom on Main Level, Ceiling Fan(s), Dining Area, Eat-in Kitchen, En Suite Bathroom, Full Bath on Main Level, Granite Counters, Kitchen Island, Bath in Primary Bedroom, Main Level Primary, Pantry, Recessed Lighting, Walk-In Closet(s)
Laundry: Washer Hookup, Dryer Hookup
Lot: Pasture, Level
Lot Dimensions: 0
Parcel#: 50-A-64-A1
Parking: Driveway, Unpaved
Patio/Porch: Rear Porch, Front Porch, Deck, Porch
Sewer: Septic Tank
Topography: Level
Water: Well
Window: Screens, Thermal Windows
Room Sizes
Bedroom 3: 10.11 x 11.3 Level - First
Bedroom 2: 10.11 x 10.6 Level - First
Laundry: 8.8 x 9.9 Level - First
Primary Bedroom: 14.2 x 12.8 Level - First
Kitchen: 15.0 x 9.10 Level - First
Dining Room: 18.3 x 11.3 Level - First
Living Room: 12.10 x 16.7 Level - First
Local Schools
High School: Cumberland
Middle School: Cumberland
Elementary School: Cumberland
Listed By / Shown By
Listed By
Agency Name: Hometown Realty Services Inc

Shown By
Agent Name: Greg Spicer Team "Serving your Real Estate needs since 1986"
Agent Phone: (804) 839-9966
Estimate Your Payment
Estimated Payment
$ 1,684.45 per month $1,589.80 Principal & Interest $0.00 Property Tax (data not provided by mls) $94.65 Homeowner's InsuranceChange Payment Information

Greg Spicer Team
Glen Allen, VA 23059
Office: (804) 249-2802
Cell: (804) 839-9966
Fax: (888) 427-2802
Voice Mail: (804) 249-2802
Email Me

These real estate listings were derived from the Central Virginia Regional Multiple Listing Service, LLC, of which this brokerage is an independently owned Participant. The information contained in these listings is deemed reliable but is not guaranteed. All MLS listings are © 2026 Central Virginia Regional Multiple Listing Service,LLC. All rights reserved. No one may copy and/or repost these MLS listings, or any portion thereof, without the written permission of an authorized officer of the Central Virginia Regional Multiple Listing Service, LLC. These listings are refreshed within a minimum of every seven calendar days. Thus, listings may appear here for properties no longer on the market. The information being provided is for consumers' personal, non-commercial use and may not be used for any purpose other than to identify prospective properties for purchasing or leasing.
Privacy Policy / DMCA Notice / ADA Accessibility


This site is hosted, designed and copyright
© 1994 - 2026 by
Delta Media Group, Inc. -- Patent Pending --
Agency License Information: Hometown Realty-Licensed in the Commonwealth of Virginia
Agent License Information: Licensed in the State of Virginia