
Greg Spicer Team
"Serving your Real Estate needs since 1986"
Glen Allen, VA
REALTOR®

BEDS3
BATHS2 full 1 partial
SQUARE FEET2,360
MLS#2629794
STATUSActive
PROPERTY TYPEResidential - Single Family
SUBDIVISIONColonial Forest
Property Description
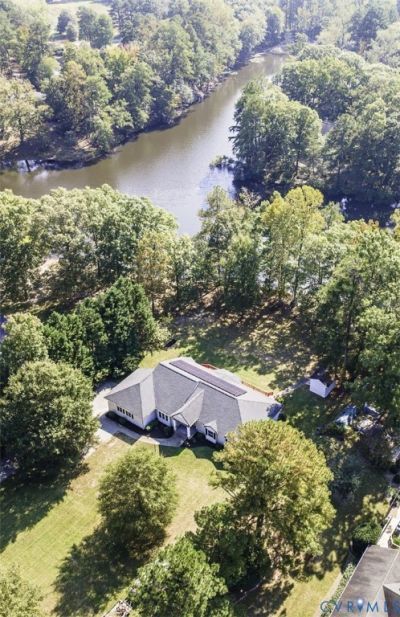
Colonial Forest Lake Front Home! Unique opportunity to own a one-of-a-kind, custom-designed & built turnkey home on one of the most desirable lots in Colonial Forest. Award winning Schools - Rural Point, Oak Knoll & Hanover High. Over 150 feet of shoreline frontage directly on the lake offering breathtaking, 180-degree panoramic water views from the rear of the home, kitchen, family room & primary bedroom! Unmatched access to boating, fishing & wildlife watching from your own private dock. Spacious open-concept floor plan with hardwood floors, soaring cathedral ceilings, eat-in kitchen with stainless steel appliances and large marble island. At the heart of the home stands a magnificent, soaring stone fireplace, flanked on either side by dramatic vaulted ceilings & contemporary architectural detailing, creating a stunning centerpiece for the homes expansive living spaces. See-thru stone fireplace from the kitchen through to the family room. Constant lake views from throughout the home. Rear balcony/deck access from the primary bedroom, family room & kitchen. Nice level parcel with 2-car attached garage. Enjoy the rare luxury of virtually nonexistent utility bills, thanks to an exceptionally generous Solar panel system installed in 2022; already paid for and specifically designed & sized to meet the home's electricity needs complimented by a dedicated electric vehicle charger. The home's private deep well, equipped with premium water filtration systems, further reduces traditional utility expenses. Together, these features deliver exceptional efficiency, long-term savings and a level of self-sufficiency rarely found in residential properties. A new dimensional roof installed in 2022 complementing numerous other thoughtful upgrades and custom features throughout the property. Neighborhood civic association without a formal HOA.
Property Features
Property Type: Residential - Single Family
Cooling: Central Air, Heat Pump
Days on Market: 2
Fireplaces: 1
Garage: 2 car attached
Heating: Electric, Heat Pump
Home Style: Ranch
Lot Size: 0.99 Acres
Stories: 1.0
Taxes: $4,400
Year Built: 1998
Feature Descriptions
Appliances: Dishwasher, Electric Water Heater
Body of Water: lake
Community Features: Beach, Boat Facilities, Common Grounds/Area, Lake, Park, Pond
Exterior: Drywall, Frame, Vinyl Siding
Fencing: None
Fireplace: Stone
Floor Features: Carpet, Wood
Interior: Bedroom on Main Level, En Suite Bathroom, Full Bath on Main Level, High Ceilings
Lot: Cul-De-Sac, Level, Waterfront
Lot Dimensions: 0
Parcel#: 8717-54-2015
Parking: Attached, Garage, Off Street
Patio/Porch: Rear Porch, Deck, Front Porch
Sewer: Septic Tank
Special View Info: Water
Water: Community/Coop, Shared Well
Water Features: Lake, Lake Front, Pond, Waterfront
Room Sizes
Bedroom 3: 12.0 x 11.0 Level - First
Bedroom 2: 12.0 x 11.0 Level - First
Primary Bedroom: 13.0 x 13.0 Level - First
Laundry: 12.0 x 6.0 Level - First
Family Room: 23.0 x 14.7 Level - First
Dining Room: 16.0 x 14.0 Level - First
Kitchen: 22.0 x 21.0 Level - First
Foyer: 13.0 x 10.0 Level - First
Local Schools
High School: Hanover
Middle School: Oak Knoll
Elementary School: Rural Point
Listed By / Shown By
Listed By
Agency Name: Real Broker LLC
Agency Contact: membership@therealbrokerage.com
Shown By
Agent Name: Greg Spicer Team "Serving your Real Estate needs since 1986"
Agent Phone: (804) 839-9966

Estimate Your Payment
Estimated Payment
$ 3,870.52 per month $3,306.98 Principal & Interest $366.67 Property Tax $196.88 Homeowner's InsuranceChange Payment Information

Greg Spicer Team
Glen Allen, VA 23059
Office: (804) 249-2802
Cell: (804) 839-9966
Fax: (888) 427-2802
Voice Mail: (804) 249-2802
Email Me
Listed By: Real Broker LLC
Disclaimer:
The information contained in these listings is deemed reliable but is not guaranteed. These real estate listings were derived from the Central Virginia Regional Multiple Listing Services, LLC, of which this brokerage is an independently owned member. All properties are subject to prior sale, change or withdrawal. These listings are refreshed within a minimum of every seven calendar days. Thus, listings may appear here for properties no longer on the market. The information provided is for consumers' personal, non-commercial use and may not be used for any purpose other than to identify prospective properties for purchasing. All information is deemed reliable but is not guaranteed accurate. The multiple listing information is provided by Central Virginia Regional Multiple Listing Service, LLC, from a copyrighted compilation of listings. The compilation of listings and each individual listing are © 2007 Central Virginia Regional Multiple Listing Service, LLC. All rights reserved. Neither listing broker(s) or information provider(s) shall be responsible for any typographical errors, misinformation, misprints and shall be held totally harmless.These real estate listings were derived from the Central Virginia Regional Multiple Listing Service, LLC, of which this brokerage is an independently owned Participant. The information contained in these listings is deemed reliable but is not guaranteed. All MLS listings are © 2026 Central Virginia Regional Multiple Listing Service,LLC. All rights reserved. No one may copy and/or repost these MLS listings, or any portion thereof, without the written permission of an authorized officer of the Central Virginia Regional Multiple Listing Service, LLC. These listings are refreshed within a minimum of every seven calendar days. Thus, listings may appear here for properties no longer on the market. The information being provided is for consumers' personal, non-commercial use and may not be used for any purpose other than to identify prospective properties for purchasing or leasing.
Privacy Policy / DMCA Notice / ADA Accessibility


This site is hosted, designed and copyright
© 1994 - 2026 by
Delta Media Group, Inc. -- Patent Pending --
Agency License Information: Hometown Realty-Licensed in the Commonwealth of Virginia
Agent License Information: Licensed in the State of Virginia