
Greg Spicer Team
"Serving your Real Estate needs since 1986"
Glen Allen, VA
REALTOR®

BEDS3
BATHS2 full 1 partial
SQUARE FEET2,042
MLS#2629703
STATUSActive
PROPERTY TYPEResidential - Single Family
Property Description
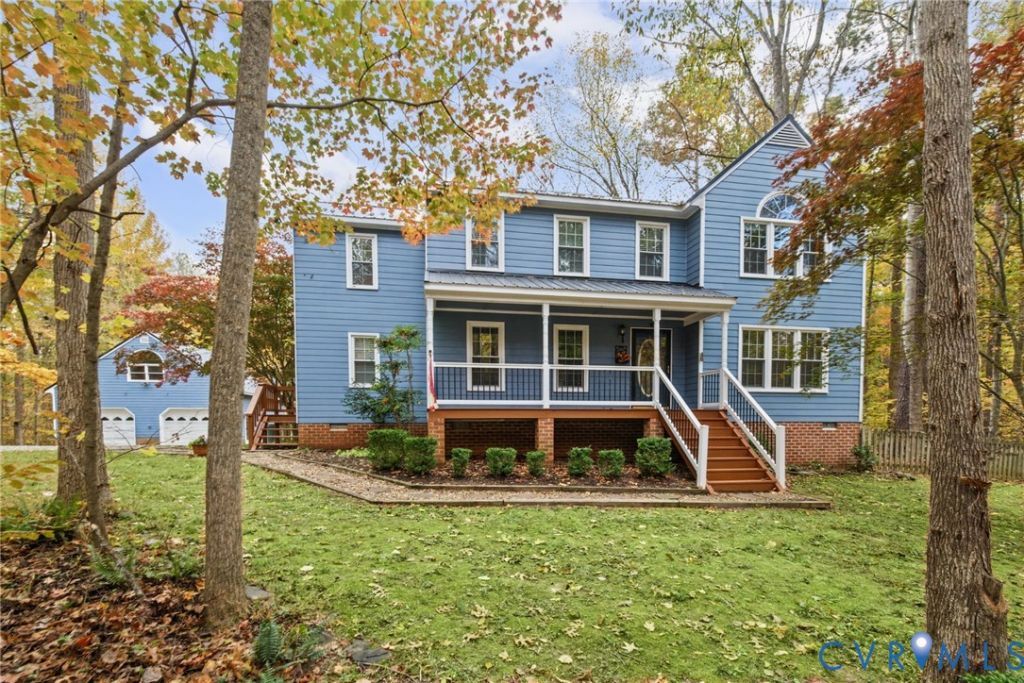
Nestled on 2 peaceful acres, this charming 3 bedroom, 2.5 bathroom home offers 2,042 square feet of comfortable living space with plenty of room to spread out and enjoy! As you enter from the newly stained front country porch, you are welcomed in with beautiful wood door casings and baseboards throughout the main level, adding a timeless, elegant touch. The formal dining room and spacious living room provide wonderful spaces for entertaining and gathering with family and friends. The living room features a brick-surround fireplace, abundant natural light, and plenty of room to relax. The generously sized kitchen offers an abundance of cabinetry and storage, complemented by beautiful wood cabinets and custom pantry cabinetry for added convenience and organization. Upstairs, you'll find an oversized primary suite featuring a full bathroom with double vanities and a window that fills the space with natural light. Two additional bedrooms complete the second level. Step outside and enjoy even more living space with a screened-in back porch featuring vinyl flooring, creating a bright, sunroom-like atmosphere that's perfect for unwinding. The freshly renovated and stained back deck offers another inviting space to the peaceful, fully fenced. The exterior amenities truly set this property apart! Enjoy a large carport, a treehouse, and a detached two-car garage with an unfinished second level. Complete with 200-amp electric, this additional space offers incredible potential to create a private office, hobby room, recreational space, or whatever best suits your needs. With generous indoor and outdoor living spaces, charming details, and room to enjoy the outdoors, this property offers the perfect blend of comfort, character, and versatility!
Property Features
Property Type: Residential - Single Family
Cooling: Central Air
Days on Market: 2
Fenced: Yes
Fireplaces: 1
Garage: 2
Heating: Electric, Zoned
Home Style: Two Story
Lot Size: 2.01 Acres
Roof Type: Metal
Stories: 2.0
Taxes: $2,648
Year Built: 1991
Feature Descriptions
Appliances: Electric Water Heater
Exterior: Drywall, Frame, HardiPlank Type
Exterior: Awning(s), Storage, Shed, Unpaved Driveway
Fencing: Back Yard, Fenced
Fireplace: Masonry, Wood Burning
Floor Features: Partially Carpeted, Vinyl
Interior: Eat-in Kitchen, Fireplace, Bath in Primary Bedroom, Walk-In Closet(s)
Lot Dimensions: 0
Parcel#: 015-8-19
Parking: Driveway, Detached, Garage, Two Spaces, Unpaved, Workshop in Garage
Patio/Porch: Deck, Screened
Sewer: Septic Tank
Water: Well
Room Sizes
Primary Bedroom: 18.10 x 12.2 Level - Second
Bedroom 3: 18.9 x 9.3 Level - Second
Bedroom 2: 15.0 x 10.0 Level - Second
Laundry: 9.0 x 8.0 Level - First
Living Room: 25.0 x 13.0 Level - First
Dining Room: 9.6 x 13.0 Level - First
Kitchen: 13.6 x 19.6 Level - First
Local Schools
High School: Powhatan
Middle School: Powhatan
Elementary School: Pocahontas
Listed By / Shown By
Listed By
Agency Name: Fine Creek Realty
Shown By
Agent Name: Greg Spicer Team "Serving your Real Estate needs since 1986"
Agent Phone: (804) 839-9966

Estimate Your Payment
Estimated Payment
$ 2,659.87 per month $2,302.15 Principal & Interest $220.67 Property Tax $137.05 Homeowner's InsuranceChange Payment Information

Greg Spicer Team
Glen Allen, VA 23059
Office: (804) 249-2802
Cell: (804) 839-9966
Fax: (888) 427-2802
Voice Mail: (804) 249-2802
Email Me
Listed By: Fine Creek Realty
Disclaimer:
The information contained in these listings is deemed reliable but is not guaranteed. These real estate listings were derived from the Central Virginia Regional Multiple Listing Services, LLC, of which this brokerage is an independently owned member. All properties are subject to prior sale, change or withdrawal. These listings are refreshed within a minimum of every seven calendar days. Thus, listings may appear here for properties no longer on the market. The information provided is for consumers' personal, non-commercial use and may not be used for any purpose other than to identify prospective properties for purchasing. All information is deemed reliable but is not guaranteed accurate. The multiple listing information is provided by Central Virginia Regional Multiple Listing Service, LLC, from a copyrighted compilation of listings. The compilation of listings and each individual listing are © 2007 Central Virginia Regional Multiple Listing Service, LLC. All rights reserved. Neither listing broker(s) or information provider(s) shall be responsible for any typographical errors, misinformation, misprints and shall be held totally harmless.These real estate listings were derived from the Central Virginia Regional Multiple Listing Service, LLC, of which this brokerage is an independently owned Participant. The information contained in these listings is deemed reliable but is not guaranteed. All MLS listings are © 2026 Central Virginia Regional Multiple Listing Service,LLC. All rights reserved. No one may copy and/or repost these MLS listings, or any portion thereof, without the written permission of an authorized officer of the Central Virginia Regional Multiple Listing Service, LLC. These listings are refreshed within a minimum of every seven calendar days. Thus, listings may appear here for properties no longer on the market. The information being provided is for consumers' personal, non-commercial use and may not be used for any purpose other than to identify prospective properties for purchasing or leasing.
Privacy Policy / DMCA Notice / ADA Accessibility


This site is hosted, designed and copyright
© 1994 - 2026 by
Delta Media Group, Inc. -- Patent Pending --
Agency License Information: Hometown Realty-Licensed in the Commonwealth of Virginia
Agent License Information: Licensed in the State of Virginia