
Greg Spicer Team
"Serving your Real Estate needs since 1986"
Glen Allen, VA
REALTOR®

BEDS4
BATHS2 full 1 partial
SQUARE FEET2,400
MLS#VACU2015428
STATUSACTIVE
PROPERTY TYPEResidential - Single Family
SUBDIVISIONCOUNTRY CLUB ESTATES
SCHOOLCULPEPER COUNTY PUBLIC SCHOOLS
Property Description
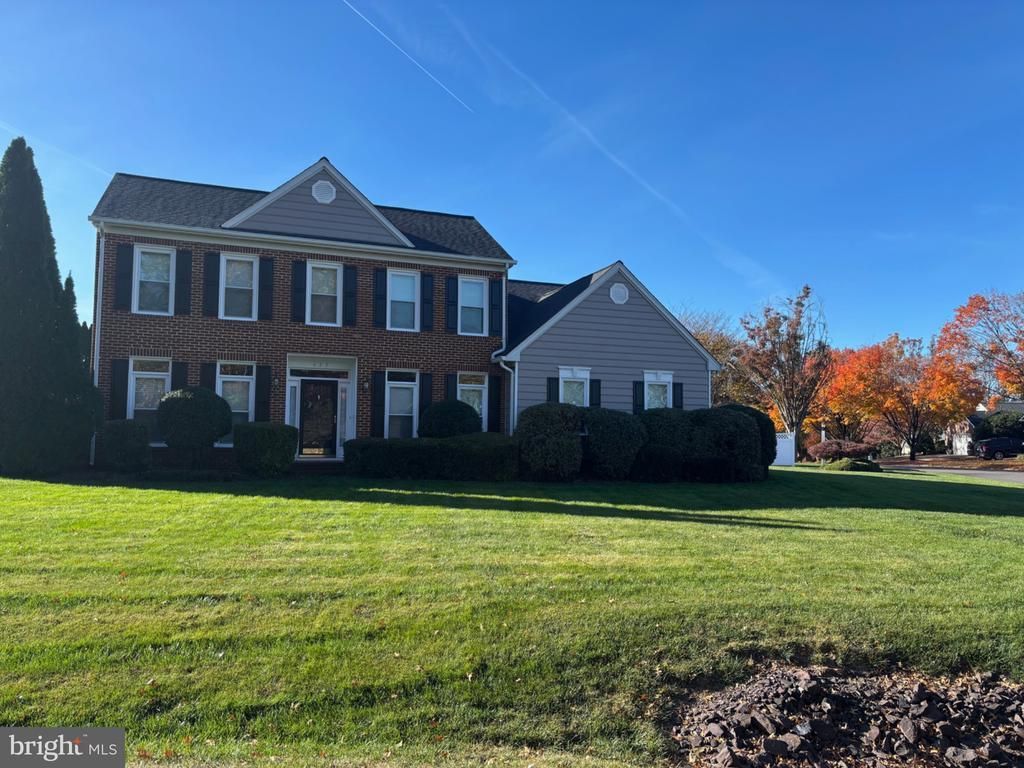
FIRST FLOOR LIVING with two story design in Country Club Estates. A beautifully maintained brick front home with new roof and HVAC - all homeowner maintenance is complete and kept up. This is a spacious home with first floor primary and 3 more bedrooms on the second level. Room for an office. Located in Town of Culpeper conveniently located near the hospital, shopping, and historic downtown. Move in ready.
Property Features
Property Type: Residential - Single Family
Cooling: Ceiling Fan(s), Central A/C, Heat Pump(s)
Fireplaces: 1
Fuel Type: Natural Gas Available
Garage: 1
Heating: Forced Air, Heat Pump - Gas BackUp,90% Forced Air
Home Style: Colonial
Lot Size: 0.29 Acres
Roof Type: Architectural Shingle
Stories: 2.0
Taxes: $2,634
Year Built: 1997
Feature Descriptions
Additional Structures: Above Grade, Below Grade
Appliances: Built-In Microwave, Dishwasher, Dryer - Electric, ENERGY STAR Clothes Washer, ENERGY STAR Dishwasher, ENERGY STAR Refrigerator, Exhaust Fan, Microwave, Oven - Self Cleaning, Washer, Water Heater
Electric: 200+ Amp Service
Exterior: Brick Front, Frame, Stick Built, Vinyl Siding
Exterior: Exterior Lighting, Flood Lights, Gutter System
Fencing: Decorative
Fireplace: Fireplace - Glass Doors, Gas/Propane
Flooring: Hardwood, Ceramic Tile, Carpet
HOA Fee: $105.00/Annually
Interior: Bathroom - Soaking Tub, Bathroom - Stall Shower, Carpet, Ceiling Fan(s), Combination Dining/Living, Dining Area, Entry Level Bedroom, Family Room Off Kitchen, Floor Plan - Traditional, Formal/Separate Dining Room, Kitchen - Island, Pantry, Primary Bath(s), Recessed Lighting, Skylight(s), Upgraded Countertops, Walk-in Closet(s), Window Treatments, Wood Floors
Location: Corner Lot/Unit
Lot: Corner, Front Yard, Level, Landscaping
Lot Dimensions: 0.29 Acre(S)
Number of Rooms: 9
Parking Features: Concrete Driveway
Parking Notes: 1 Total Parking Spaces
Pet Restrictions: No Pet Restrictions
Sewer: Public Sewer
Special View Info: Scenic Vista
SQFT Above Finished: 2400
SQFT Total Finished: 2400
Structure Type: Detached
Total Garage/Parking Spaces: 1
Utilities: Phone, Under Ground, Propane - Community, Natural Gas Available
Water: Public
Windows: Double Hung, Double Pane, ENERGY STAR Qualified, Low-E, Screens, Skylights, Vinyl Clad
Local Schools
School District: CULPEPER COUNTY PUBLIC SCHOOLS
Listed By / Shown By
Listed By
Agency Name: CENTURY 21 New Millennium
Agency Phone: 5408251613
Shown By
Agent Name: Greg Spicer Team "Serving your Real Estate needs since 1986"
Agent Phone: (804) 839-9966

Estimate Your Payment
Estimated Payment
$ 3,432.67 per month $3,032.63 Principal & Interest $219.50 Property Tax $180.54 Homeowner's InsuranceChange Payment Information

Greg Spicer Team
Glen Allen, VA 23059
Office: (804) 249-2802
Cell: (804) 839-9966
Fax: (888) 427-2802
Voice Mail: (804) 249-2802
Email Me
Privacy Policy / DMCA Notice / ADA Accessibility


This site is hosted, designed and copyright
© 1994 - 2026 by
Delta Media Group, Inc. -- Patent Pending --
Agency License Information: Hometown Realty-Licensed in the Commonwealth of Virginia
Agent License Information: Licensed in the State of Virginia