
Greg Spicer Team
"Serving your Real Estate needs since 1986"
Glen Allen, VA
REALTOR®

BEDS3
BATHS2 full 1 partial
SQUARE FEET1,698
MLS#202601924
STATUSActive
PROPERTY TYPEResidential - Single Family
SUBDIVISIONCourthouse Square
Property Description
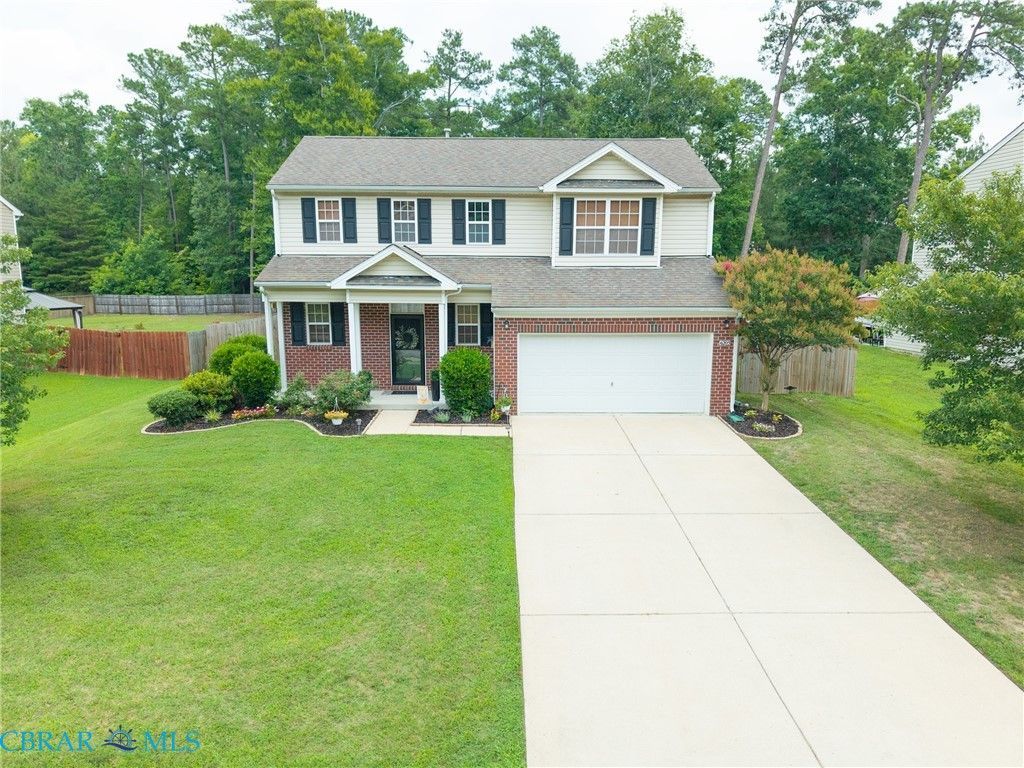
Incredibly well-kept 3 bedroom, 2.5 bath home offering 1,698 square feet of living space! This home has been very well cared for and features several recent updates, including new LVP flooring downstairs, fresh paint throughout, and an updated shower in the primary bathroom. All three bedrooms are located upstairs, along with a separate utility room. The primary suite features dual vanity sinks and a large closet with plenty of storage space, while the two additional bedrooms share a convenient Jack and Jill bathroom. The refrigerator and microwave were replaced in 2026, and the electric range was replaced in 2024. Additional features include a gas fireplace, attached 2-car garage, paved driveway, public water and sewer, and a fully fenced backyard. Conveniently located in Gloucester with easy access to shopping, dining, schools, and more. Schedule your showing today! Lender credit of .75% of the total loan amount not to exceed $5,000 or amount allowed per program guidelines available to an eligible buyer financing the purchase of this property through Atlantic Bay Mortgage Group, L.L.C. Terms and availability are subject to change at any time.
Property Features
Property Type: Residential - Single Family
Cooling: Central Air
Days on Market: 2
Fenced: Yes
Fireplaces: 1
Garage: 2 car attached
Heating: Forced Air, Propane
Home Style: Two Story
Lot Size: 0.38 Acres
Roof Type: Asphalt
Stories: 2.0
Taxes: $2,039
Year Built: 2007
Amenities
Breakfast Area
Ceiling Fan(s)
Dining Area
Double Vanity
High Ceilings
Laminate Counters
Bath in Primary Bedroom
Pantry
Cable TV
Walk-In Closet(s)
Lighting
Porch
Paved Driveway
Feature Descriptions
Appliances: Cooktop, Dryer, Dishwasher, Electric Cooking, Microwave, Oven, Propane Water Heater, Range, Refrigerator, Stove, Washer
Community Features: Home Owners Association, Playground, Sidewalks
Door Features: Sliding Doors
Exterior: Brick, Drywall, Frame, Vinyl Siding
Fencing: Back Yard, Partial, Fenced
Fireplace: Gas
Flooring: Linoleum, Partially Carpeted, Vinyl
HOA Fee: 194/ Quarterly
Laundry: Washer Hookup, Dryer Hookup
Lot: Landscaped, Level
Lot Dimensions: 0
Parcel#: 032K-1-58
Parking: Attached, Driveway, Garage, Off Street, Paved
Parking Notes: Attached, Driveway, Garage, Off Street, Paved
Patio/Porch: Front Porch, Patio, Porch
Security: Smoke Detector(s)
Sewer: Public Sewer
Water: Public
Local Schools
High School: Gloucester
Middle School: Peasley
Elementary School: Bethel
Listed By / Shown By
Listed By
Agency Name: RE/MAX Capital
Agency Phone: 804-792-1557
Shown By
Agent Name: Greg Spicer Team "Serving your Real Estate needs since 1986"
Agent Phone: (804) 839-9966

Estimate Your Payment
Estimated Payment
$ 2,168.41 per month $1,886.20 Principal & Interest $169.92 Property Tax $112.29 Homeowner's InsuranceChange Payment Information

Greg Spicer Team
Glen Allen, VA 23059
Office: (804) 249-2802
Cell: (804) 839-9966
Fax: (888) 427-2802
Voice Mail: (804) 249-2802
Email Me
Privacy Policy / DMCA Notice / ADA Accessibility


This site is hosted, designed and copyright
© 1994 - 2026 by
Delta Media Group, Inc. -- Patent Pending --
Agency License Information: Hometown Realty-Licensed in the Commonwealth of Virginia
Agent License Information: Licensed in the State of Virginia