
Greg Spicer Team
"Serving your Real Estate needs since 1986"
Glen Allen, VA
REALTOR®

BEDS3
BATHS2 full 1 partial
SQUARE FEET2,816
MLS#VASP2047102
STATUSACTIVE
PROPERTY TYPEResidential - Single Family
SUBDIVISIONFLINT HILL STATION
SCHOOLSPOTSYLVANIA COUNTY PUBLIC SCHOOLS
Property Description
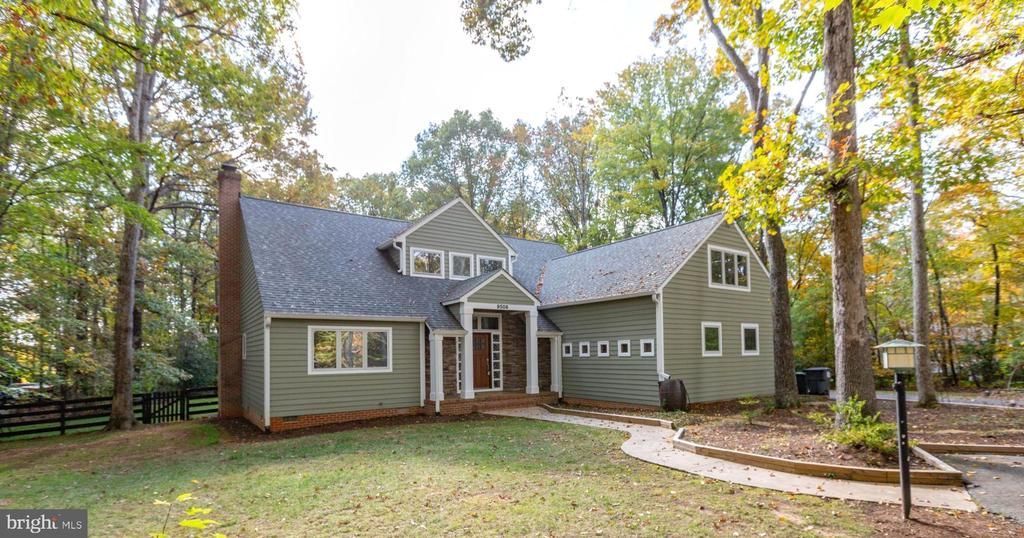
Nestled on a serene 2.03-acre lot, this turnkey, one owner contemporary residence was built in 1991 and thoughtfully renovated over the last 10 years. Showcasing impeccable craftsmanship and modern amenities, move right in on day 1 to this spacious open floor plan that seamlessly connects the family room to the kitchen, creating an ideal space for both relaxation and entertaining. The light filled foyer connects the office, powder room, living room in the front of the home to the open kitchen and family room in the back. A nice sized utility/mud room with a mop sink off of the kitchen allows for some great flex space for a big pantry or main level storage. The upper level primary suite is a true retreat, boasting 2 spacious walk-in closets and an ensuite bathroom with a walk-in shower.. Two additional well-sized bedrooms, a second full bathroom, separate laundry room and a huge Rec room provide ample space for everyone in the family. Natural light floods the interior through thoughtfully placed windows, highlighting the rich wood floors that flow throughout the living spaces. Step outside to your private oasis, where the expansive deck invites you to enjoy the tranquil views of the gardens and partially wooded surroundings. The exterior is complete with a fully fenced back yard, a huge deck and a great garden shed. The side-entry garage accommodates two vehicles, with ample driveway space for guests. The peaceful setting, located on a no-thru street, ensures privacy while still being conveniently accessible. A portable generator, lawn mower and Billy Goat Leave collector will all convey with the house. The small community of Flint Hill is only 1/2 mile from the Hunting Run Recreation Area and Reservoir. A list of improvements and amenities is included in the documents.
Property Features
Property Type: Residential - Single Family
Cooling: Central A/C
Days on Market: 1
Fireplaces: 1
Fuel Type: Electric, Propane - Owned
Garage: 2
Heating: Heat Pump(s)
Home Style: Contemporary
Lot Size: 2.03 Acres
Roof Type: Architectural Shingle
Stories: 2.0
Taxes: $3,473
Year Built: 1991
Feature Descriptions
Additional Structures: Above Grade
Appliances: Built-In Microwave, Dishwasher, Dryer, Refrigerator, Washer, Water Heater - Tankless, Disposal, Humidifier, Icemaker, Oven/Range - Gas
Exterior: Cedar
Exterior: Outbuilding(s), Secure Storage
Fencing: Rear
Fireplace: Gas/Propane
HOA Fee: $375.00/Annually
Interior: Attic, Bathroom - Walk-In Shower, Built-Ins, Family Room Off Kitchen, Floor Plan - Open, Primary Bath(s), Upgraded Countertops, Walk-in Closet(s), Water Treat System, Wood Floors
Lot: Backs to Trees, Front Yard, Landscaping, Level, No Thru Street, Rear Yard, Trees/Wooded
Lot Dimensions: 2.03 Acre(S)
Parking Features: Asphalt Driveway
Parking Notes: 5 Total Parking Spaces
Rooms: Living Room, Dining Room, Primary Bedroom, Bedroom 2,Bedroom 3,Kitchen, Family Room, Foyer, Laundry, Office, Utility Room, Bonus Room
Sewer: Septic = # of BR
Special View Info: Garden/Lawn, Trees/Woods
SQFT Above Finished: 2816
SQFT Total Finished: 2816
Structure Type: Detached
Total Garage/Parking Spaces: 5
Water: Well
Wooded: Yes
Room Sizes
Primary Bedroom: 19 x 15 Level - Upper 1
Bedroom 2: 14 x 11 Level - Upper 1
Bedroom 3: 13 x 10 Level - Upper 1
Bonus Room: 21 x 14 Level - Upper 1
Living Room: 16 x 12 Level - Main
Family Room: 18 x 16 Level - Main
Office: 14 x 13 Level - Main
Utility Room: 9 x 6 Level - Main
Laundry: 10 x 6 Level - Upper 1
Foyer: 21 x 11 Level - Main
Local Schools
High School: RIVERBEND
Middle School: NI RIVER
Elementary School: CHANCELLOR
School District: SPOTSYLVANIA COUNTY PUBLIC SCHOOLS
Listed By / Shown By
Listed By
Agency Name: Lando Massey Real Estate
Agency Phone: 5403681234
Shown By
Agent Name: Greg Spicer Team "Serving your Real Estate needs since 1986"
Agent Phone: (804) 839-9966

Estimate Your Payment
Estimated Payment
$ 3,268.47 per month $2,811.67 Principal & Interest $289.42 Property Tax $167.39 Homeowner's InsuranceChange Payment Information

Greg Spicer Team
Glen Allen, VA 23059
Office: (804) 249-2802
Cell: (804) 839-9966
Fax: (888) 427-2802
Voice Mail: (804) 249-2802
Email Me
Privacy Policy / DMCA Notice / ADA Accessibility


This site is hosted, designed and copyright
© 1994 - 2026 by
Delta Media Group, Inc. -- Patent Pending --
Agency License Information: Hometown Realty-Licensed in the Commonwealth of Virginia
Agent License Information: Licensed in the State of Virginia