
Greg Spicer Team
"Serving your Real Estate needs since 1986"
Glen Allen, VA
REALTOR®

BEDS2
BATHS2 full 1 partial
SQUARE FEET1,226
MLS#VASP2047244
STATUSACTIVE
PROPERTY TYPEResidential - Townhouse
SUBDIVISIONVILLAGES OF SALEM STATION
SCHOOLSPOTSYLVANIA COUNTY PUBLIC SCHOOLS
Property Description
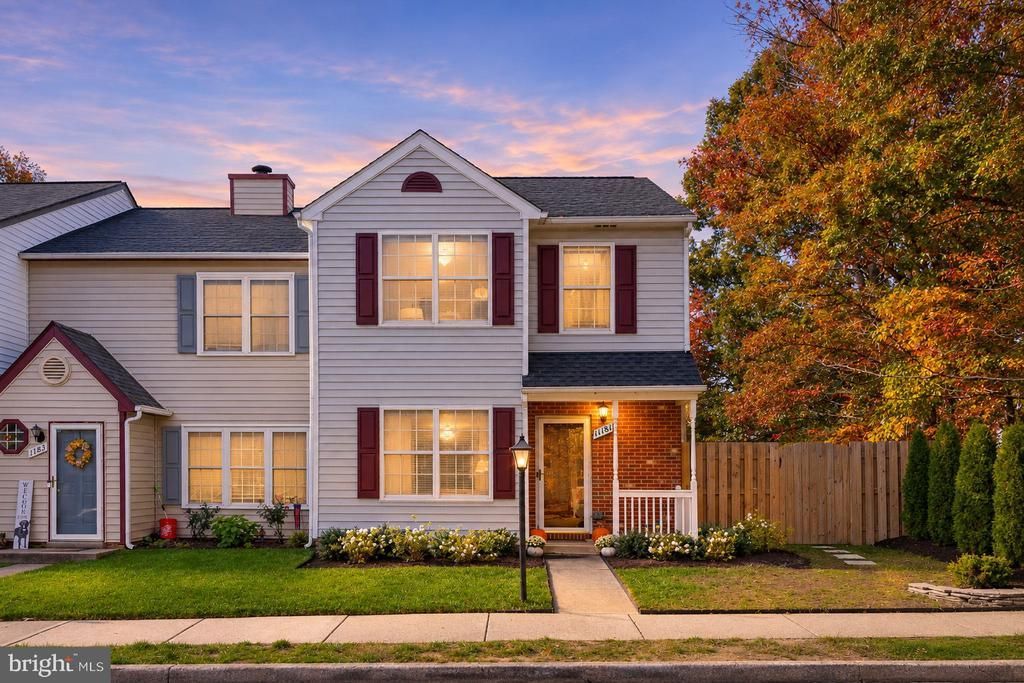
Welcome to this beautifully updated 2-bedroom, 2.5-bath townhome in Spotsylvania! Thoughtfully designed with stylish finishes and functional spaces, this home offers a wonderful combination of comfort and modern appeal. The open-concept main level features luxury vinyl flooring, marble countertops, stainless steel appliances, pendant and recessed lighting, and a classic tiled backsplash. The kitchen is further enhanced by a custom coffee bar with penny tile backsplash, cabinetry, and shelving, along with under-cabinet lighting, a large undermount sink with push-button disposal, and a spacious peninsula with seating overhang. The kitchen opens seamlessly to the living area, where a striking shiplap fireplace accent wall, gas fireplace, and wooden mantel create an inviting focal point. Sliding glass doors lead to the fully fenced backyard, featuring composite decking with integrated floorboard lighting and a dedicated fire pit area—an ideal setting for outdoor gatherings or a quiet evening outdoors. Upstairs, discover two spacious primary bedrooms, each with its own full bathroom, offering flexibility and privacy. One bedroom features a large closet, while the other includes a walk-in closet. A convenient upstairs laundry cabinet adds everyday functionality. Professionally landscaped front and back yards complete the exterior. From the thoughtful interior details to the well-appointed outdoor space, this Spotsylvania townhome offers a beautiful place to call home! Schedule your tour today!
Property Features
Property Type: Residential - Townhouse
Cooling: Central A/C
Fireplaces: 1
Fuel Type: Natural Gas
Heating: Forced Air
Home Style: Colonial
Lot Size: 0.07 Acres
Roof Type: Architectural Shingle, Shingle, Asphalt
Stories: 2.0
Taxes: $2,017
Year Built: 1986
Feature Descriptions
Additional Structures: Above Grade
Appliances: Washer/Dryer Hookups Only, Dishwasher, Disposal, Exhaust Fan, Microwave, Refrigerator, Stove, Built-In Microwave, Oven/Range - Electric, Stainless Steel Appliances, Water Heater
Exterior: Combination, Brick, Vinyl Siding
Exterior: Exterior Lighting, Gutter System, Secure Storage, Sidewalks
Fencing: Fully, Privacy, Wood
Fireplace: Gas/Propane
Flooring: Luxury Vinyl Plank, Partially Carpeted
HOA Fee: $130.00/Monthly
Interior: Primary Bath(s), Carpet, Combination Dining/Living, Dining Area, Efficiency, Family Room Off Kitchen, Floor Plan - Open, Kitchen - Island, Recessed Lighting, Upgraded Countertops, Window Treatments
Lot Dimensions: 0.07 Acre(S)
Sewer: Public Sewer
SQFT Above Finished: 1226
SQFT Total Finished: 1226
Structure Type: End of Row/Townhouse
Water: Public
Windows: Double Pane, Energy Efficient, Vinyl Clad
Local Schools
School District: SPOTSYLVANIA COUNTY PUBLIC SCHOOLS
Listed By / Shown By
Listed By
Agency Name: Belcher Real Estate, LLC.
Agency Phone: 5403009669
Shown By
Agent Name: Greg Spicer Team "Serving your Real Estate needs since 1986"
Agent Phone: (804) 839-9966

Estimate Your Payment
Estimated Payment
$ 1,930.39 per month $1,663.29 Principal & Interest $168.08 Property Tax $99.02 Homeowner's InsuranceChange Payment Information

Greg Spicer Team
Glen Allen, VA 23059
Office: (804) 249-2802
Cell: (804) 839-9966
Fax: (888) 427-2802
Voice Mail: (804) 249-2802
Email Me
Privacy Policy / DMCA Notice / ADA Accessibility


This site is hosted, designed and copyright
© 1994 - 2026 by
Delta Media Group, Inc. -- Patent Pending --
Agency License Information: Hometown Realty-Licensed in the Commonwealth of Virginia
Agent License Information: Licensed in the State of Virginia