
Greg Spicer Team
"Serving your Real Estate needs since 1986"
Glen Allen, VA
REALTOR®

BEDS5
BATHS3 full 2 partial
SQUARE FEET4,208
MLS#VAKG2009124
STATUSACTIVE
PROPERTY TYPEResidential - Single Family
SUBDIVISIONCHATHAM VILLAGE
SCHOOLKING GEORGE COUNTY PUBLIC SCHOOLS
Property Description
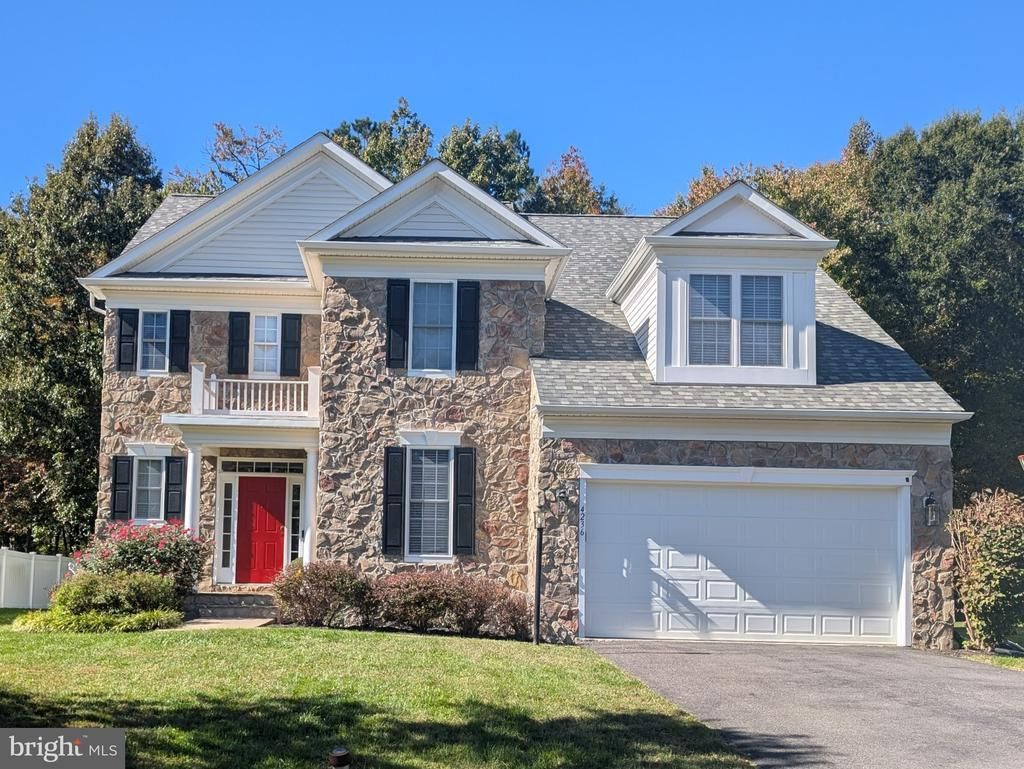
Stunning 5-Bedroom Colonial on a 1/2-Acre Treed Lot with Ultimate Entertainment Basement Welcome home to this classic five-bedroom Colonial that effortlessly combines elegant updates with premier entertainment spaces. Stepping inside, you are greeted by nine foot ceilings and newer, gleaming hickory hardwood floors that run seamlessly through a light-filled main level. Granite countertops and updated black stainless appliances adorn the spacious and functional kitchen. An oversized island provides ample space for prepping meals, additional seating, or serving buffet-style. This house provides plenty of retreats. The primary bedroom is an expansive getaway with an oversized bath and soaking tub. The second bedroom is a large suite with a full bath and walk-in closet, perfect for guests or relatives. Outside, your patio and backyard are framed by mature trees offering a peaceful, nature-filled escape right outside your door. The true showstopper awaits downstairs: a beautifully finished walk-out basement designed as the ultimate entertainment space, complete with a fully equipped wet bar and a dedicated home theater setup for unforgettable movie nights. Plenty of space for a game table and home gym as well! Peace of mind comes completely built-in with a suite of high-value updates including a new roof (2023), a newly replaced garage door (2023), a new sump pump (2026), new smoke and carbon monoxide detectors (2026), and a premium new back sliding glass door (2026). Don’t miss out on this neighborhood gem.
Property Features
Property Type: Residential - Single Family
Basement: Yes
Basement: Sump Pump, Partially Finished, Windows, Interior Access, Walkout Level
Cooling: Ceiling Fan(s), Central A/C, Attic Fan, Multi Units
Days on Market: 1
Fireplaces: 1
Fuel Type: Propane - Leased
Garage: 2
Heating: Forced Air
Home Style: Colonial
Lot Size: 0.47 Acres
Stories: 2.0
Taxes: $3,120
Year Built: 2006
Feature Descriptions
Additional Structures: Above Grade, Below Grade
Appliances: Built-In Microwave, Disposal, ENERGY STAR Dishwasher, ENERGY STAR Refrigerator, Oven - Self Cleaning, Oven/Range - Gas, Stainless Steel Appliances
Exterior: Vinyl Siding, Stick Built, Stone
Exterior: Underground Lawn Sprinkler
Fireplace: Gas/Propane
Flooring: Concrete, Carpet, Ceramic Tile, Hardwood
HOA Fee: $117.00/Quarterly
Interior: Attic/House Fan, Built-Ins, Ceiling Fan(s), Carpet, Chair Railings, Crown Moldings, Formal/Separate Dining Room, Kitchen - Island, Pantry, Recessed Lighting, Sprinkler System, Walk-in Closet(s), Wet/Dry Bar, Bathroom - Soaking Tub
Lot: Front Yard, Landscaping, Partly Wooded, Rear Yard, Backs to Trees
Lot Dimensions: 0.47 Acre(S)
Parking Features: Asphalt Driveway
Parking Notes: 4 Total Parking Spaces
Sewer: Public Sewer
SQFT Above Finished: 3171
SQFT Below Finished: 1037
SQFT Total Finished: 4208
Structure Type: Detached
Total Garage/Parking Spaces: 4
Utilities: Propane
Water: Public
Wooded: Yes
Local Schools
High School: KING GEORGE
Middle School: KING GEORGE
Elementary School: POTOMAC
School District: KING GEORGE COUNTY PUBLIC SCHOOLS
Listed By / Shown By
Listed By
Agency Name: Homecoin.com
Agency Phone: 8884002513
Shown By
Agent Name: Greg Spicer Team "Serving your Real Estate needs since 1986"
Agent Phone: (804) 839-9966

Estimate Your Payment
Estimated Payment
$ 3,475.76 per month $3,035.07 Principal & Interest $260.00 Property Tax $180.69 Homeowner's InsuranceChange Payment Information

Greg Spicer Team
Glen Allen, VA 23059
Office: (804) 249-2802
Cell: (804) 839-9966
Fax: (888) 427-2802
Voice Mail: (804) 249-2802
Email Me
Privacy Policy / DMCA Notice / ADA Accessibility


This site is hosted, designed and copyright
© 1994 - 2026 by
Delta Media Group, Inc. -- Patent Pending --
Agency License Information: Hometown Realty-Licensed in the Commonwealth of Virginia
Agent License Information: Licensed in the State of Virginia