
Greg Spicer Team
"Serving your Real Estate needs since 1986"
Glen Allen, VA
REALTOR®

BEDS4
BATHS3 full 1 partial
SQUARE FEET3,729
MLS#202601934
STATUSActive
PROPERTY TYPEResidential - Single Family
SUBDIVISIONCheroy Woods
Property Description
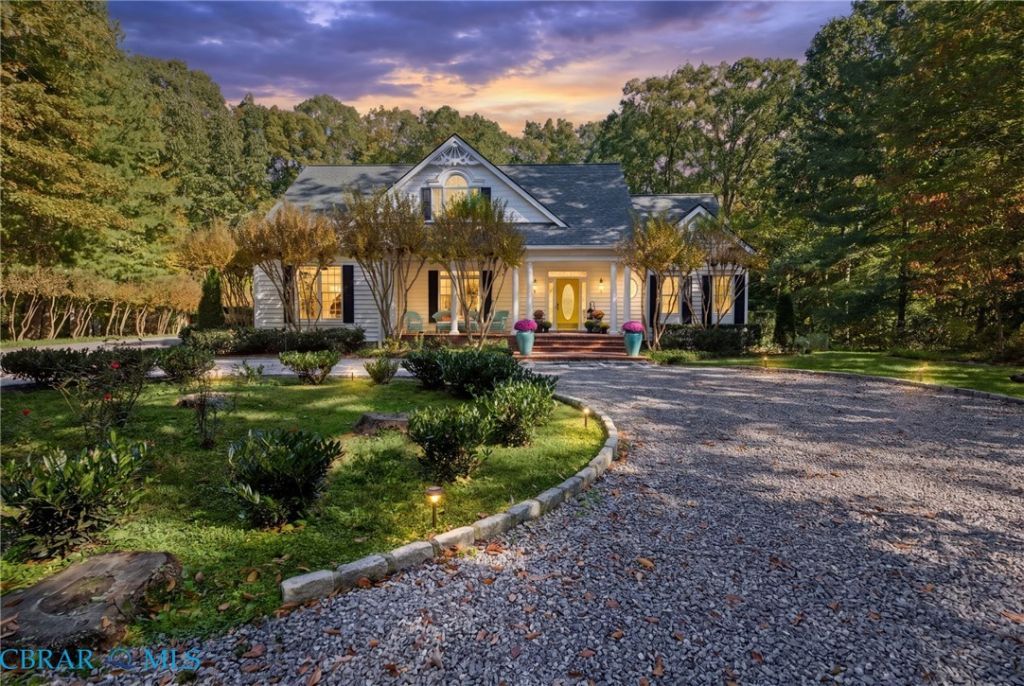
Stunning custom home located in sought after Cheroy Woods community. This property is a true gem. Artistically detailed, colorful & light filled, meticulously maintained and features every upgrade. A charming brick front porch welcomes you and your guests. Includes granite and stainless kitchen with hand crafted cabinetry, soaring cathedral ceilings, central skylights, and exquisite crown molding throughout. This home lives BIG featuring open floorplan with gracious sweeping staircase, interior balcony over family room, lovely brick fireplace (converted to gas), formal dining room, and sitting room plus a separate office. First floor master suite, 3 additional bedrooms upstairs including 2 Jack and Jill Bedrooms, plus a huge 4th bedroom, additional full bath and wonderful art/hobby studio. Ideal for entertaining inside and out. Fantastic park like setting! Access the outdoors, back porch, patio and garage through a gracious brick floored breezeway. Southern style back porch leads to large inviting patio & courtyard including entertainment area, raised brick koi pond with serene waterfall, lovely trees, extensive outdoor lighting with winding brick trails through gorgeous landscape. Recent roof, tankless water heater, 3 car garage with storage above, unfinished basement area (exterior access) for storage and easy access to mechanicals. Huge back yard with firepit. Great location convenient to shopping, schools and work.
Property Features
Property Type: Residential - Single Family
Basement: Partial, Sump Pump
Cooling: Electric, Zoned
Days on Market: 1
Fireplaces: 1
Garage: 3 car attached
Heating: Forced Air, Natural Gas, Zoned
Home Style: Custom, Two Story
Lot Size: 1.81 Acres
Roof Type: Asphalt
Stories: 1.0
Taxes: $5,789
Year Built: 1996
Amenities
Balcony
Bedroom on Main Level
Ceiling Fan(s)
Cathedral Ceiling(s)
Separate/Formal Dining Room
En Suite Bathroom
Full Bath on Main Level
Fireplace
Granite Counters
High Ceilings
Kitchen Island
Main Level Primary
Skylights
Central Vacuum
Lighting
Porch
Breezeway
Unpaved Driveway
Feature Descriptions
Appliances: Double Oven, Dryer, Dishwasher, Gas Cooking, Disposal, Refrigerator, Stove, Tankless Water Heater, Water Purifier, Washer
Door Features: Insulated Doors, Storm Door(s)
Exterior: Drywall, Frame, Vinyl Siding
Fencing: None
Fireplace: Gas, Masonry
Flooring: Carpet, Ceramic Tile, Wood
Formal Dining: Yes
Lot: Landscaped
Lot Dimensions: 0
Parcel#: 7789-82-2984
Parking: Attached, Circular Driveway, Driveway, Garage, Garage Door Opener, Storage, Unpaved
Parking Notes: Attached, Circular Driveway, Driveway, Garage, Garage
Patio/Porch: Rear Porch, Front Porch, Side Porch, Porch
Sewer: Septic Tank
Water: Well
Window: Skylight(s)
Local Schools
High School: Hanover
Middle School: Oak Knoll
Elementary School: Kersey Creek
Listed By / Shown By
Listed By
Agency Name: Long & Foster Real Estate
Agency Phone: 804-435-2673
Shown By
Agent Name: Greg Spicer Team "Serving your Real Estate needs since 1986"
Agent Phone: (804) 839-9966

Estimate Your Payment
Estimated Payment
$ 5,149.04 per month $4,404.41 Principal & Interest $482.42 Property Tax $262.21 Homeowner's InsuranceChange Payment Information

Greg Spicer Team
Glen Allen, VA 23059
Office: (804) 249-2802
Cell: (804) 839-9966
Fax: (888) 427-2802
Voice Mail: (804) 249-2802
Email Me
Privacy Policy / DMCA Notice / ADA Accessibility


This site is hosted, designed and copyright
© 1994 - 2026 by
Delta Media Group, Inc. -- Patent Pending --
Agency License Information: Hometown Realty-Licensed in the Commonwealth of Virginia
Agent License Information: Licensed in the State of Virginia