
Greg Spicer Team
"Serving your Real Estate needs since 1986"
Glen Allen, VA
REALTOR®

BEDS5
BATHS2 full 1 partial
SQUARE FEET2,970
MLS#2629789
STATUSActive
PROPERTY TYPEResidential - Single Family
SUBDIVISIONAsh Creek
Property Description
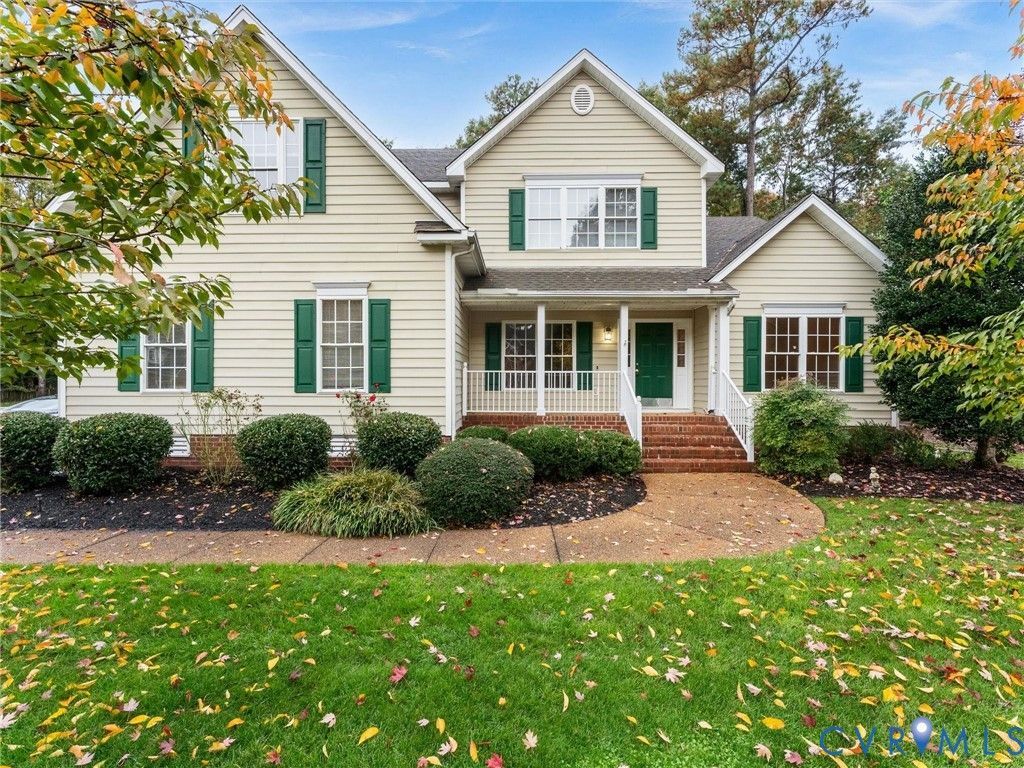
Welcome to 9072 Cottleston Circle! Featuring a first-floor primary suite, four additional bedrooms upstairs, and fresh paint throughout, this inviting five-bedroom home blends timeless details with thoughtful updates. Hardwood floors extend throughout the first-floor living spaces, complemented by 9-foot ceilings and updated light fixtures. The impressive two-story living room showcases a gas fireplace with a marble surround and mantel, creating a welcoming gathering space. The kitchen features quartz countertops, 42-inch white cabinetry, stainless steel appliances, a pantry, crown molding, and a 2024 Whirlpool refrigerator. The dining room adds classic elegance with a tray ceiling, chair rail, and wainscoting, while a first-floor office with sliding doors and crown molding provides a dedicated space for work or study. Double doors welcome you into the spacious first-floor primary bedroom, featuring a bay window and a remote-controlled ceiling fan. The en-suite bathroom offers ceramic tile flooring, a marble-topped double vanity, a jetted tub, a built-in heater, and grab bars for added support. Built-in closet shelving keeps essentials organized. Upstairs, brand-new carpet enhances all four additional bedrooms. Enjoy outdoor living on the rear deck with composite handrails or relax on the aggregate front porch with aluminum railings and a coordinating aggregate walkway. Additional features include a side-entry two-car garage with an opener, a utility room with shelving, a Hunter irrigation system, Carrier heating and cooling equipment with a gas furnace, a Honeywell whole-house humidifier, and a 2020 ProLine commercial-grade gas water heater. Enjoy all that Ash Creek has to offer, including a community pool, tennis courts, fitness room, basketball court, clubhouse, and fenced playground. Conveniently located just minutes from shopping, grocery stores, restaurants, major highways and downtown Richmond, this home combines neighborhood amenities with everyday convenience. Move in ready and ready to welcome you home!
Property Features
Property Type: Residential - Single Family
Basement: Crawl Space
Cooling: Electric, Heat Pump, Zoned
Fireplaces: 1
Garage: 2 car attached
Heating: Electric, Forced Air, Natural Gas, Zoned
Home Style: Two Story
Lot Size: 0.36 Acres
Roof Type: Composition, Shingle
Stories: 2.0
Taxes: $4,779
Year Built: 2001
Feature Descriptions
Appliances: Gas Water Heater, Water Heater
Association Amenities: Management
Community Features: Home Owners Association, Pool
Disability Features:: Accessibility Features, Grab Bars
Exterior: Drywall, Frame, Vinyl Siding
Exterior: Deck, Irrigation Sprinklers, Porch, Paved Driveway
Fencing: None
Floor Features: Carpet, Ceramic Tile, Vinyl, Wood
HOA Fee: 230/ Quarterly
Interior: Ceiling Fan(s), Eat-in Kitchen, Granite Counters, High Ceilings
Lot: Cleared, Level
Lot Dimensions: 0
Parcel#: 7797-86-7281
Parking: Attached, Driveway, Finished Garage, Garage, Off Street, Paved, Garage Faces Rear, Garage Faces Side
Patio/Porch: Rear Porch, Front Porch, Deck, Porch
Pool Features: Pool, Community
Sewer: Public Sewer
Swimming Pool: Yes
Topography: Level
Water: Public
Window: Palladian Window(s)
Room Sizes
Recreation: 16.11 x 20.8 Level - Second
Bedroom 4: 21.5 x 12.0 Level - Second
Bedroom 3: 13.3 x 13.0 Level - Second
Bedroom 2: 12.11 x 13.0 Level - Second
Laundry: 7.0 x 7.2 Level - First
Primary Bedroom: 22.9 x 17.6 Level - First
Living Room: 15.11 x 21.3 Level - First
Sitting Room: 12.2 x 8.4 Level - First
Kitchen: 12.2 x 14.9 Level - First
Dining Room: 12.2 x 13.8 Level - First
Office: 11.1 x 10.11 Level - First
Foyer: 6.0 x 14.9 Level - First
Local Schools
High School: Atlee
Middle School: Chickahominy
Elementary School: Pearsons Corner
Listed By / Shown By
Listed By
Agency Name: River City Elite Properties - Real Broker
Shown By
Agent Name: Greg Spicer Team "Serving your Real Estate needs since 1986"
Agent Phone: (804) 839-9966

Estimate Your Payment
Estimated Payment
$ 3,824.24 per month $3,233.49 Principal & Interest $398.25 Property Tax $192.50 Homeowner's InsuranceChange Payment Information

Greg Spicer Team
Glen Allen, VA 23059
Office: (804) 249-2802
Cell: (804) 839-9966
Fax: (888) 427-2802
Voice Mail: (804) 249-2802
Email Me
Listed By: River City Elite Properties - Real Broker
Disclaimer:
The information contained in these listings is deemed reliable but is not guaranteed. These real estate listings were derived from the Central Virginia Regional Multiple Listing Services, LLC, of which this brokerage is an independently owned member. All properties are subject to prior sale, change or withdrawal. These listings are refreshed within a minimum of every seven calendar days. Thus, listings may appear here for properties no longer on the market. The information provided is for consumers' personal, non-commercial use and may not be used for any purpose other than to identify prospective properties for purchasing. All information is deemed reliable but is not guaranteed accurate. The multiple listing information is provided by Central Virginia Regional Multiple Listing Service, LLC, from a copyrighted compilation of listings. The compilation of listings and each individual listing are © 2007 Central Virginia Regional Multiple Listing Service, LLC. All rights reserved. Neither listing broker(s) or information provider(s) shall be responsible for any typographical errors, misinformation, misprints and shall be held totally harmless.These real estate listings were derived from the Central Virginia Regional Multiple Listing Service, LLC, of which this brokerage is an independently owned Participant. The information contained in these listings is deemed reliable but is not guaranteed. All MLS listings are © 2026 Central Virginia Regional Multiple Listing Service,LLC. All rights reserved. No one may copy and/or repost these MLS listings, or any portion thereof, without the written permission of an authorized officer of the Central Virginia Regional Multiple Listing Service, LLC. These listings are refreshed within a minimum of every seven calendar days. Thus, listings may appear here for properties no longer on the market. The information being provided is for consumers' personal, non-commercial use and may not be used for any purpose other than to identify prospective properties for purchasing or leasing.
Privacy Policy / DMCA Notice / ADA Accessibility


This site is hosted, designed and copyright
© 1994 - 2026 by
Delta Media Group, Inc. -- Patent Pending --
Agency License Information: Hometown Realty-Licensed in the Commonwealth of Virginia
Agent License Information: Licensed in the State of Virginia